The first completed residence within Rivue Supreme Villas
welcome to villa one
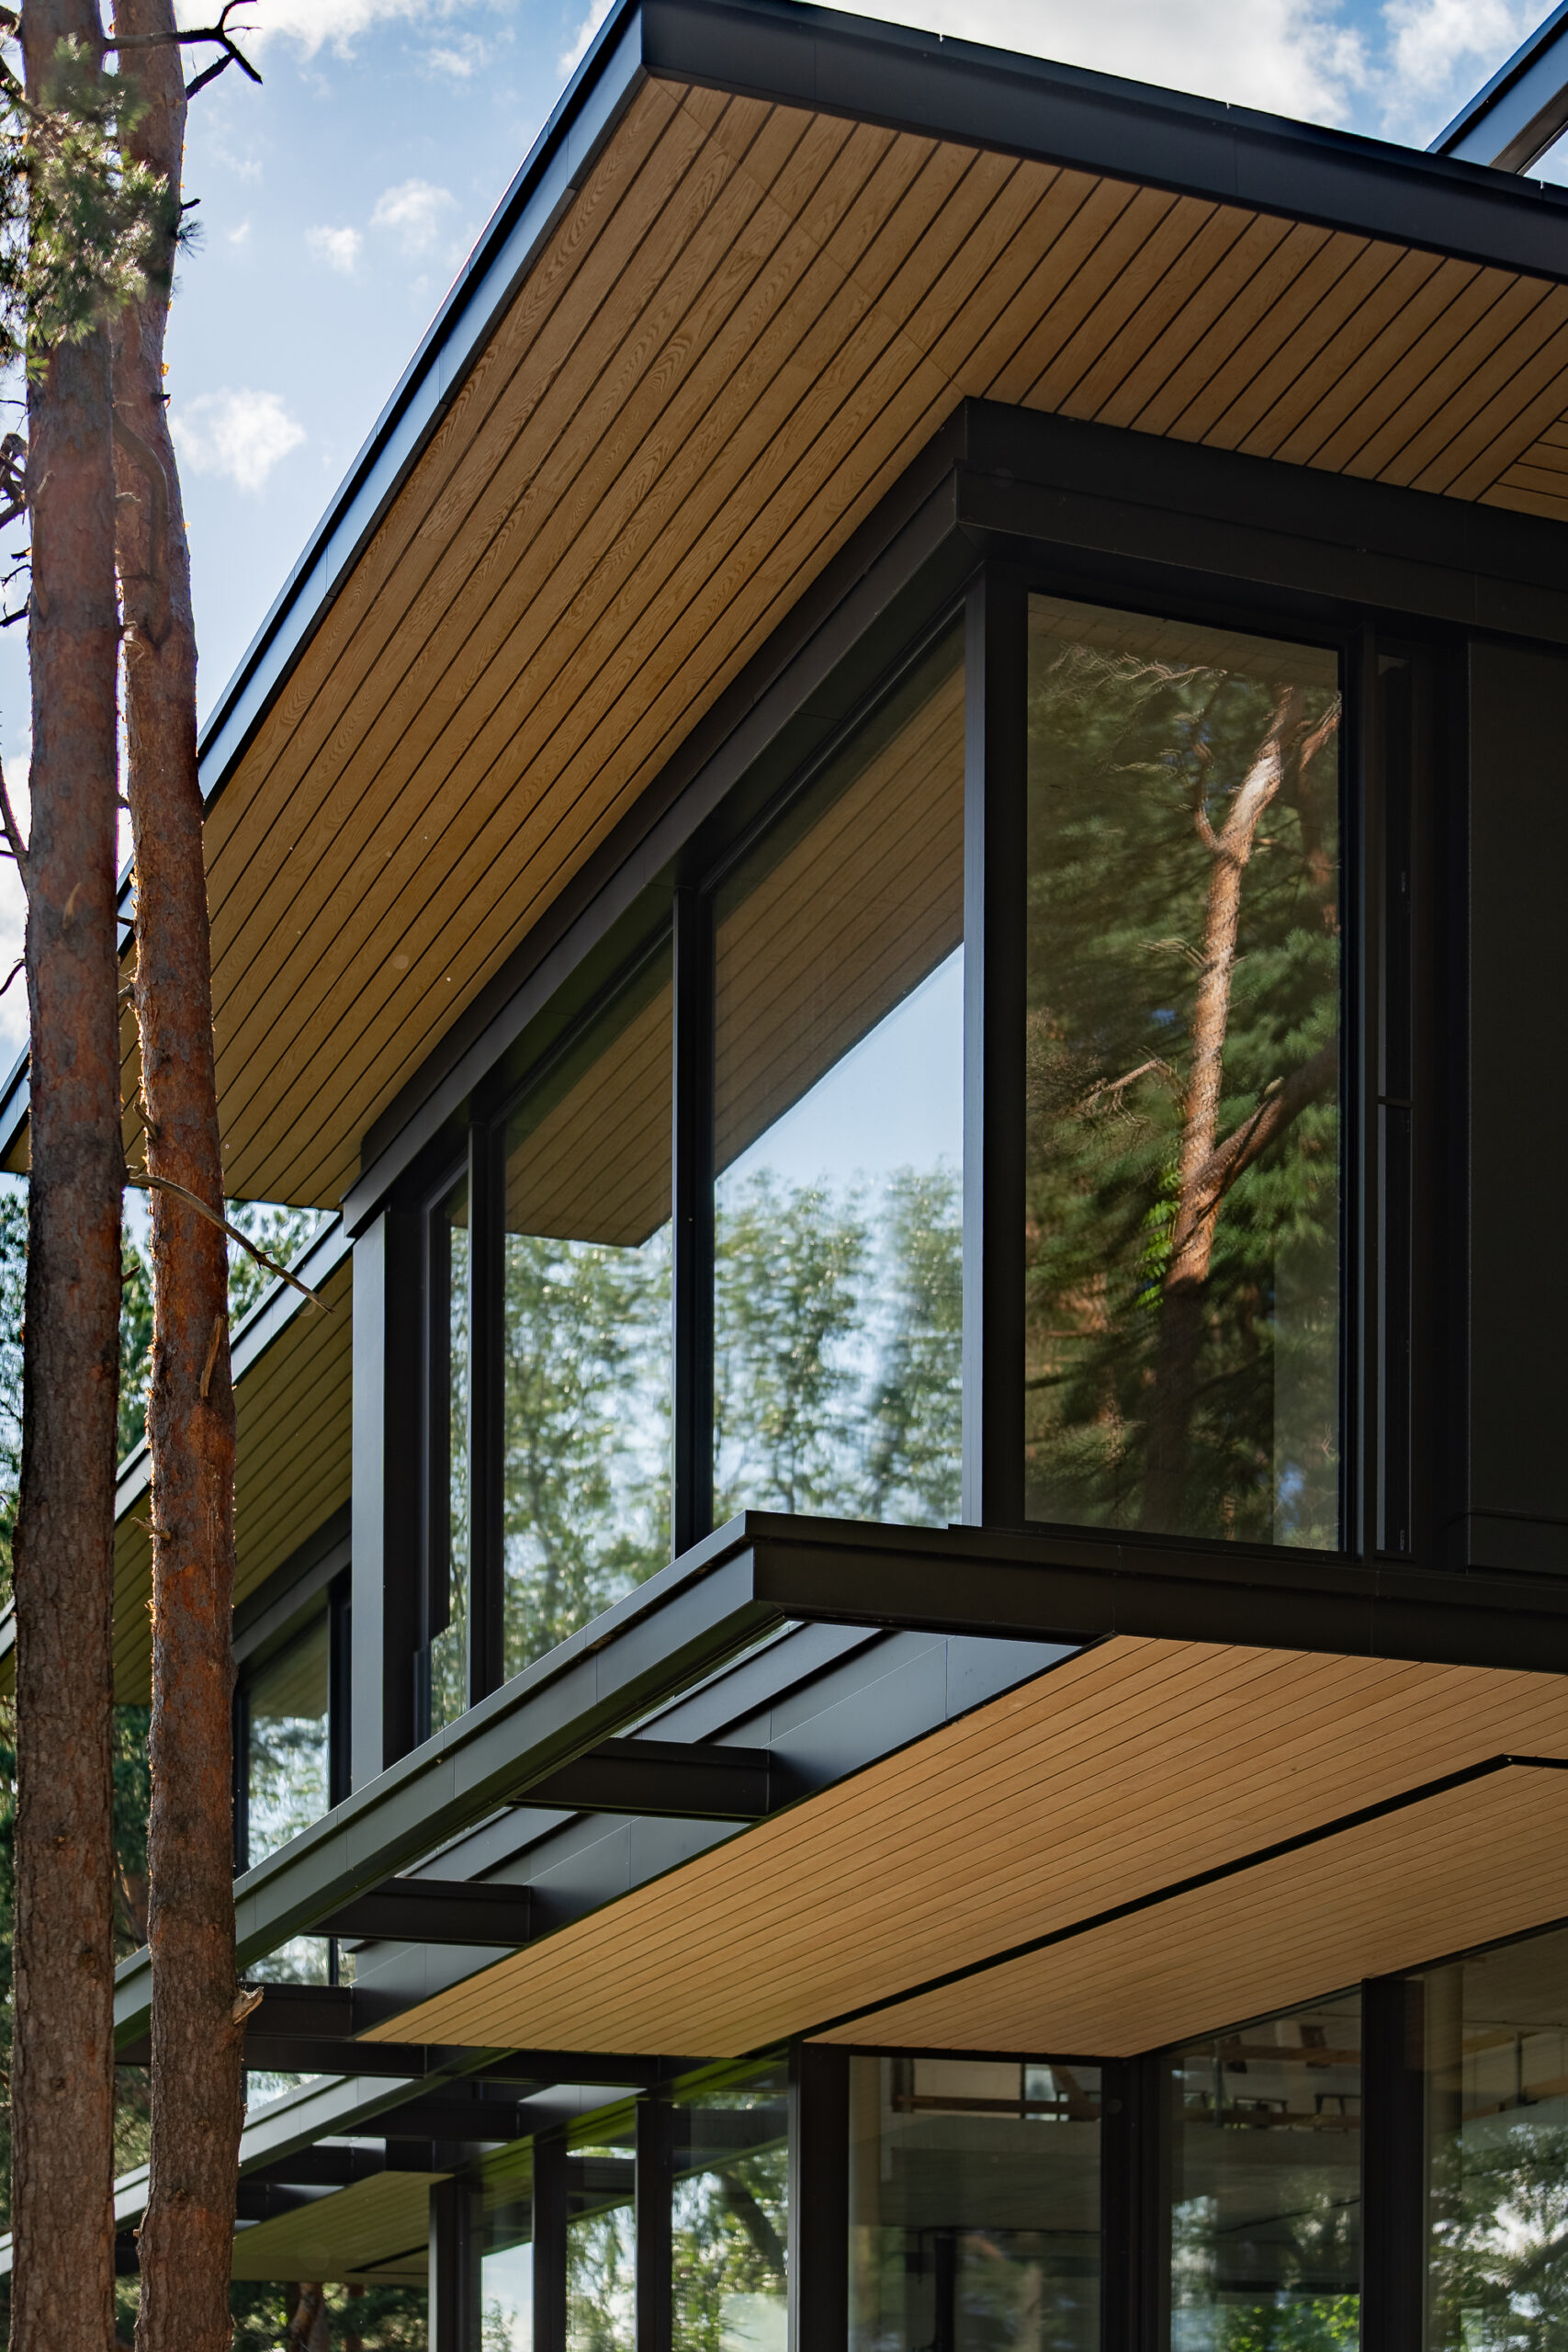



Villa One is the first completed residence in a limited collection of five waterfront villas, setting the benchmark for the entire Rivue Supreme Villas collection.
villa for Exceptional Living
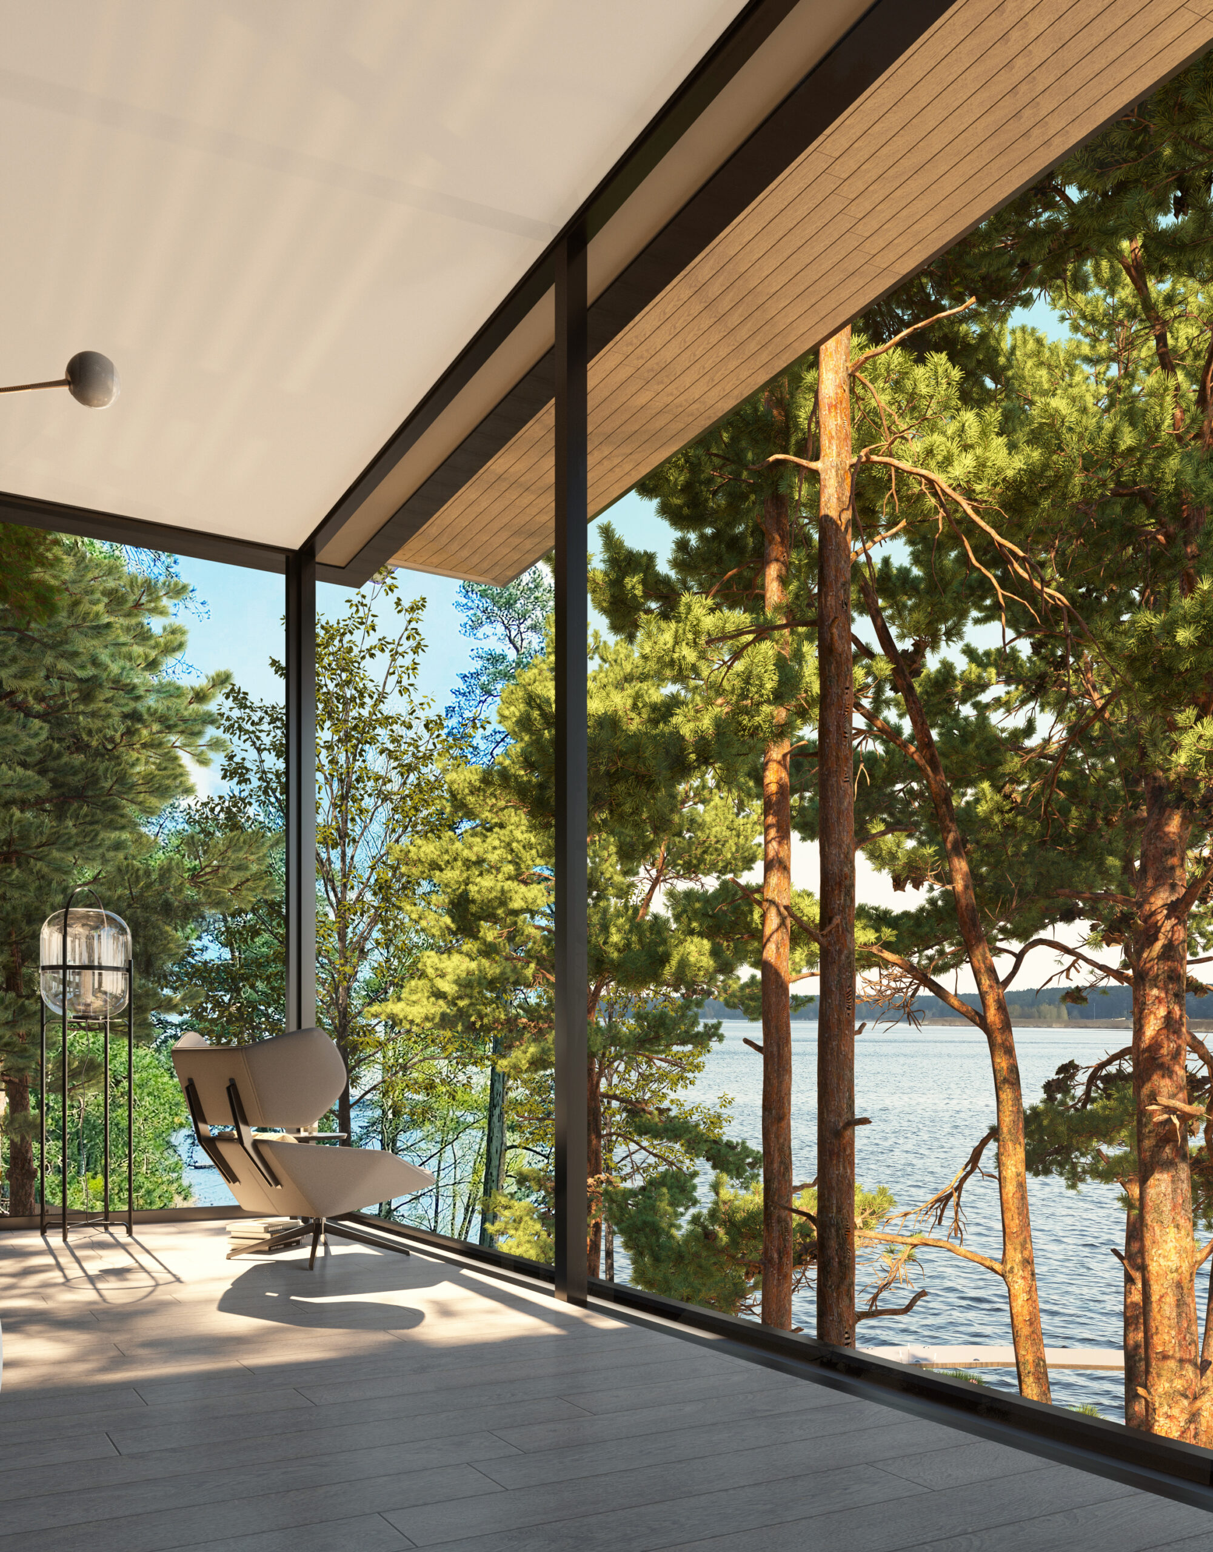
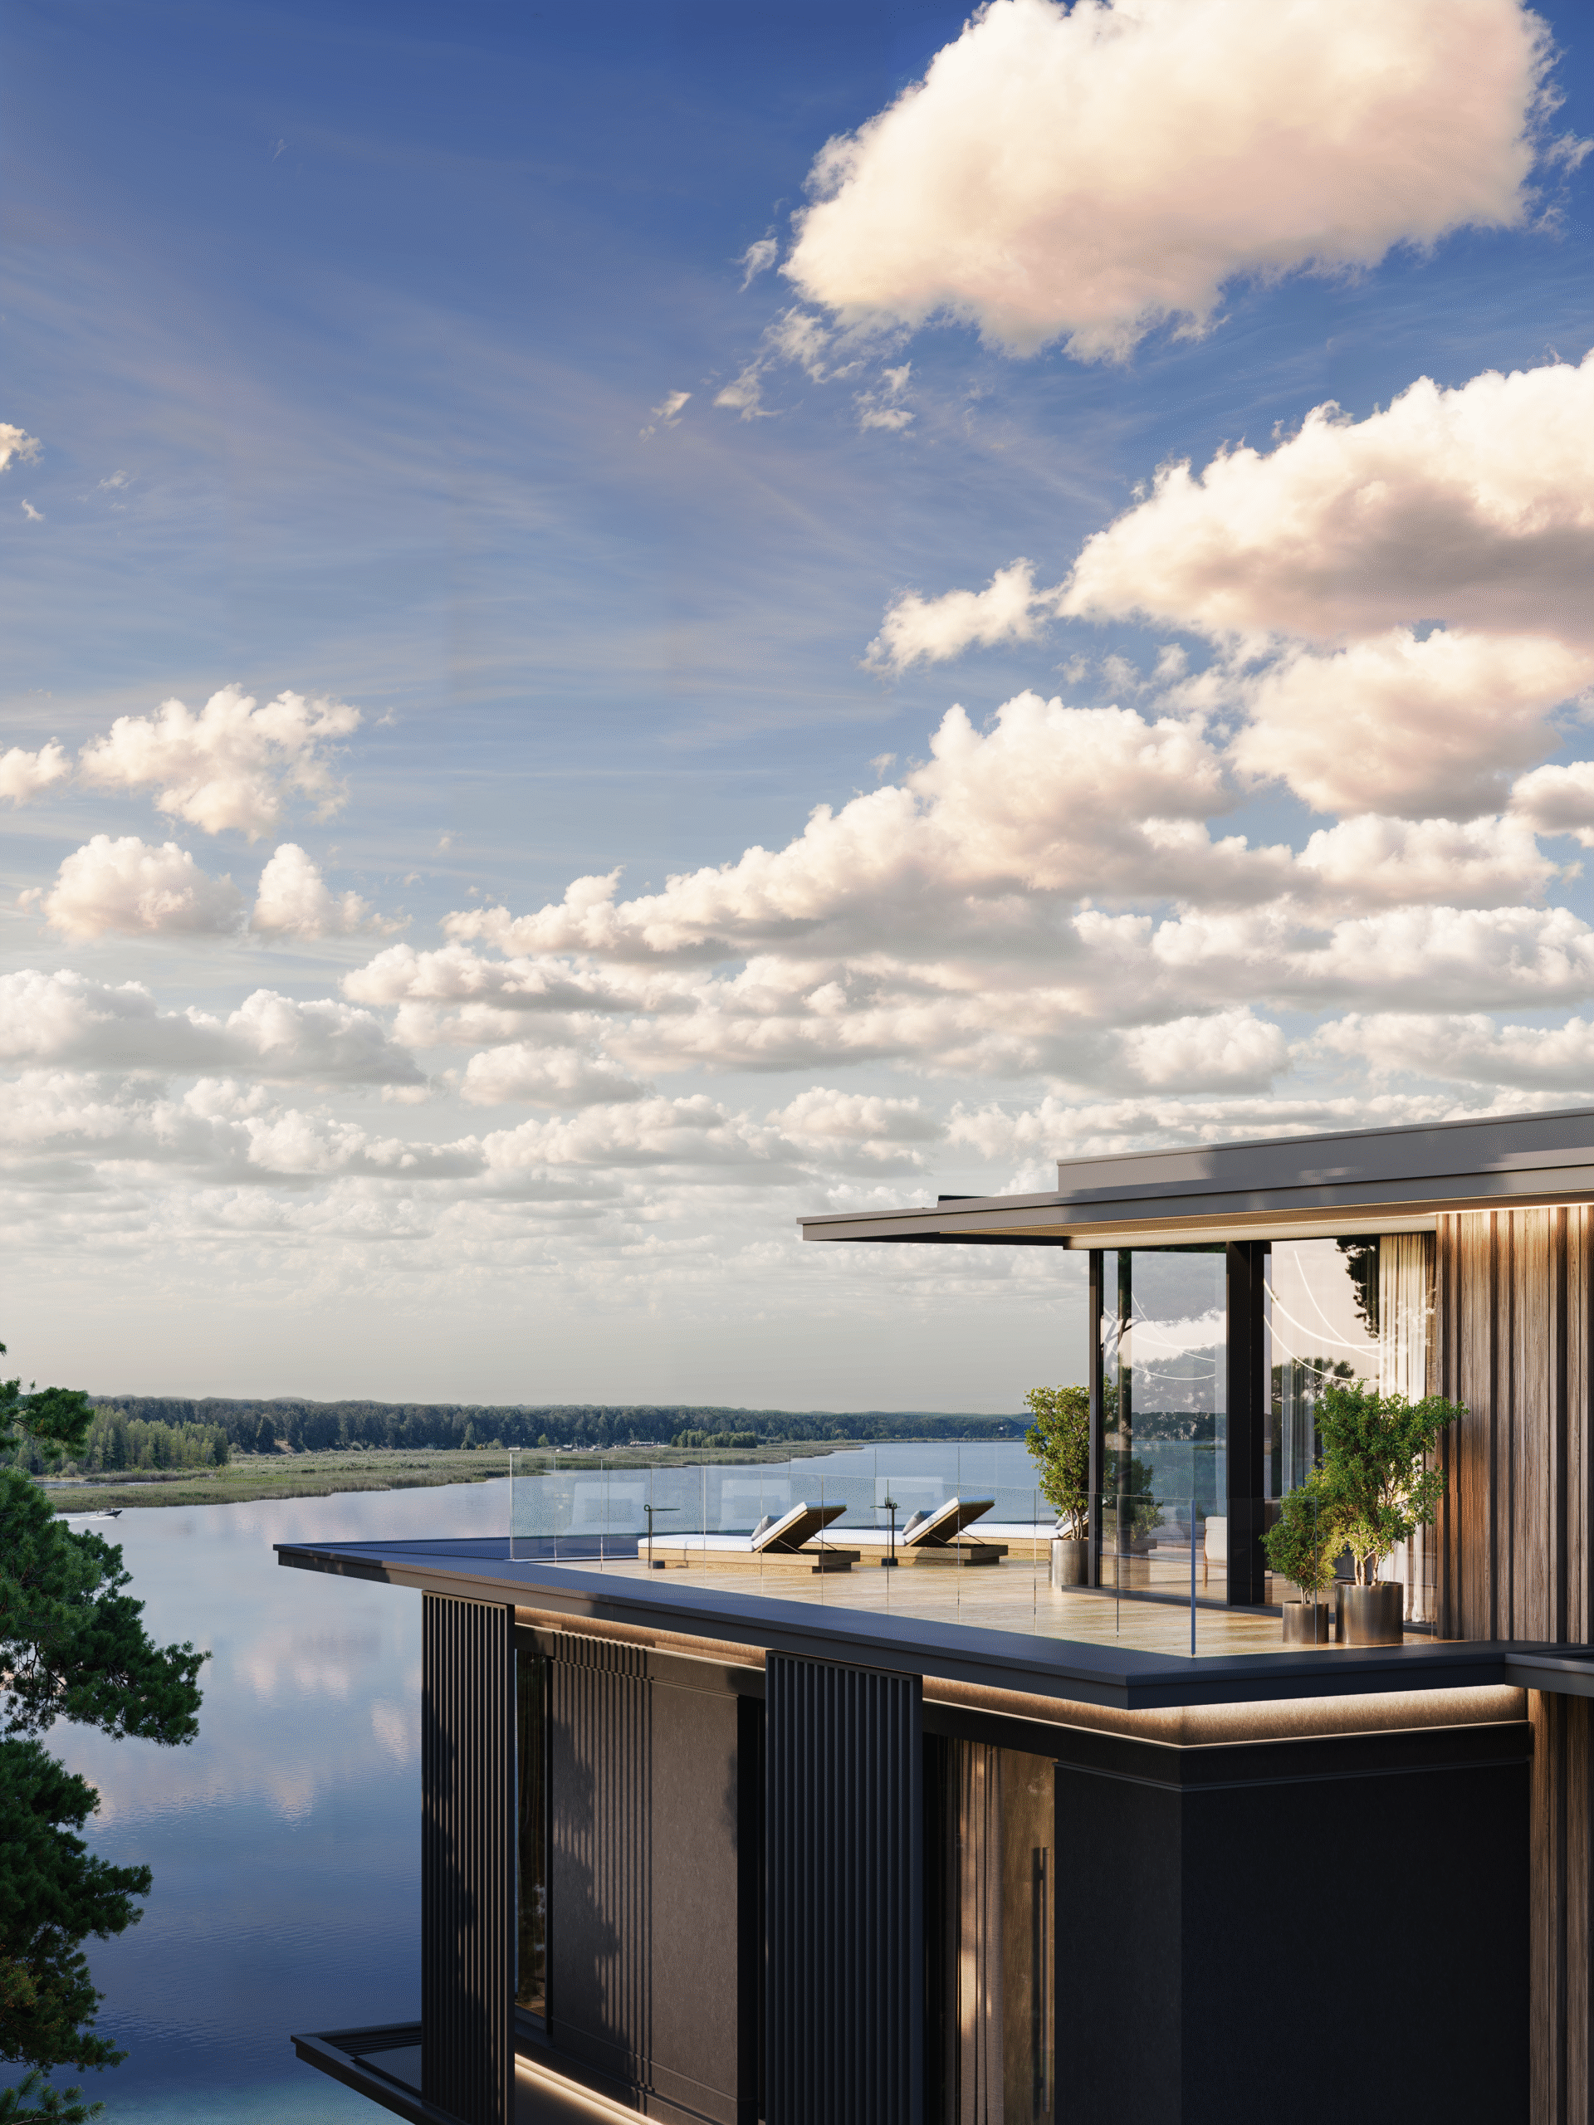
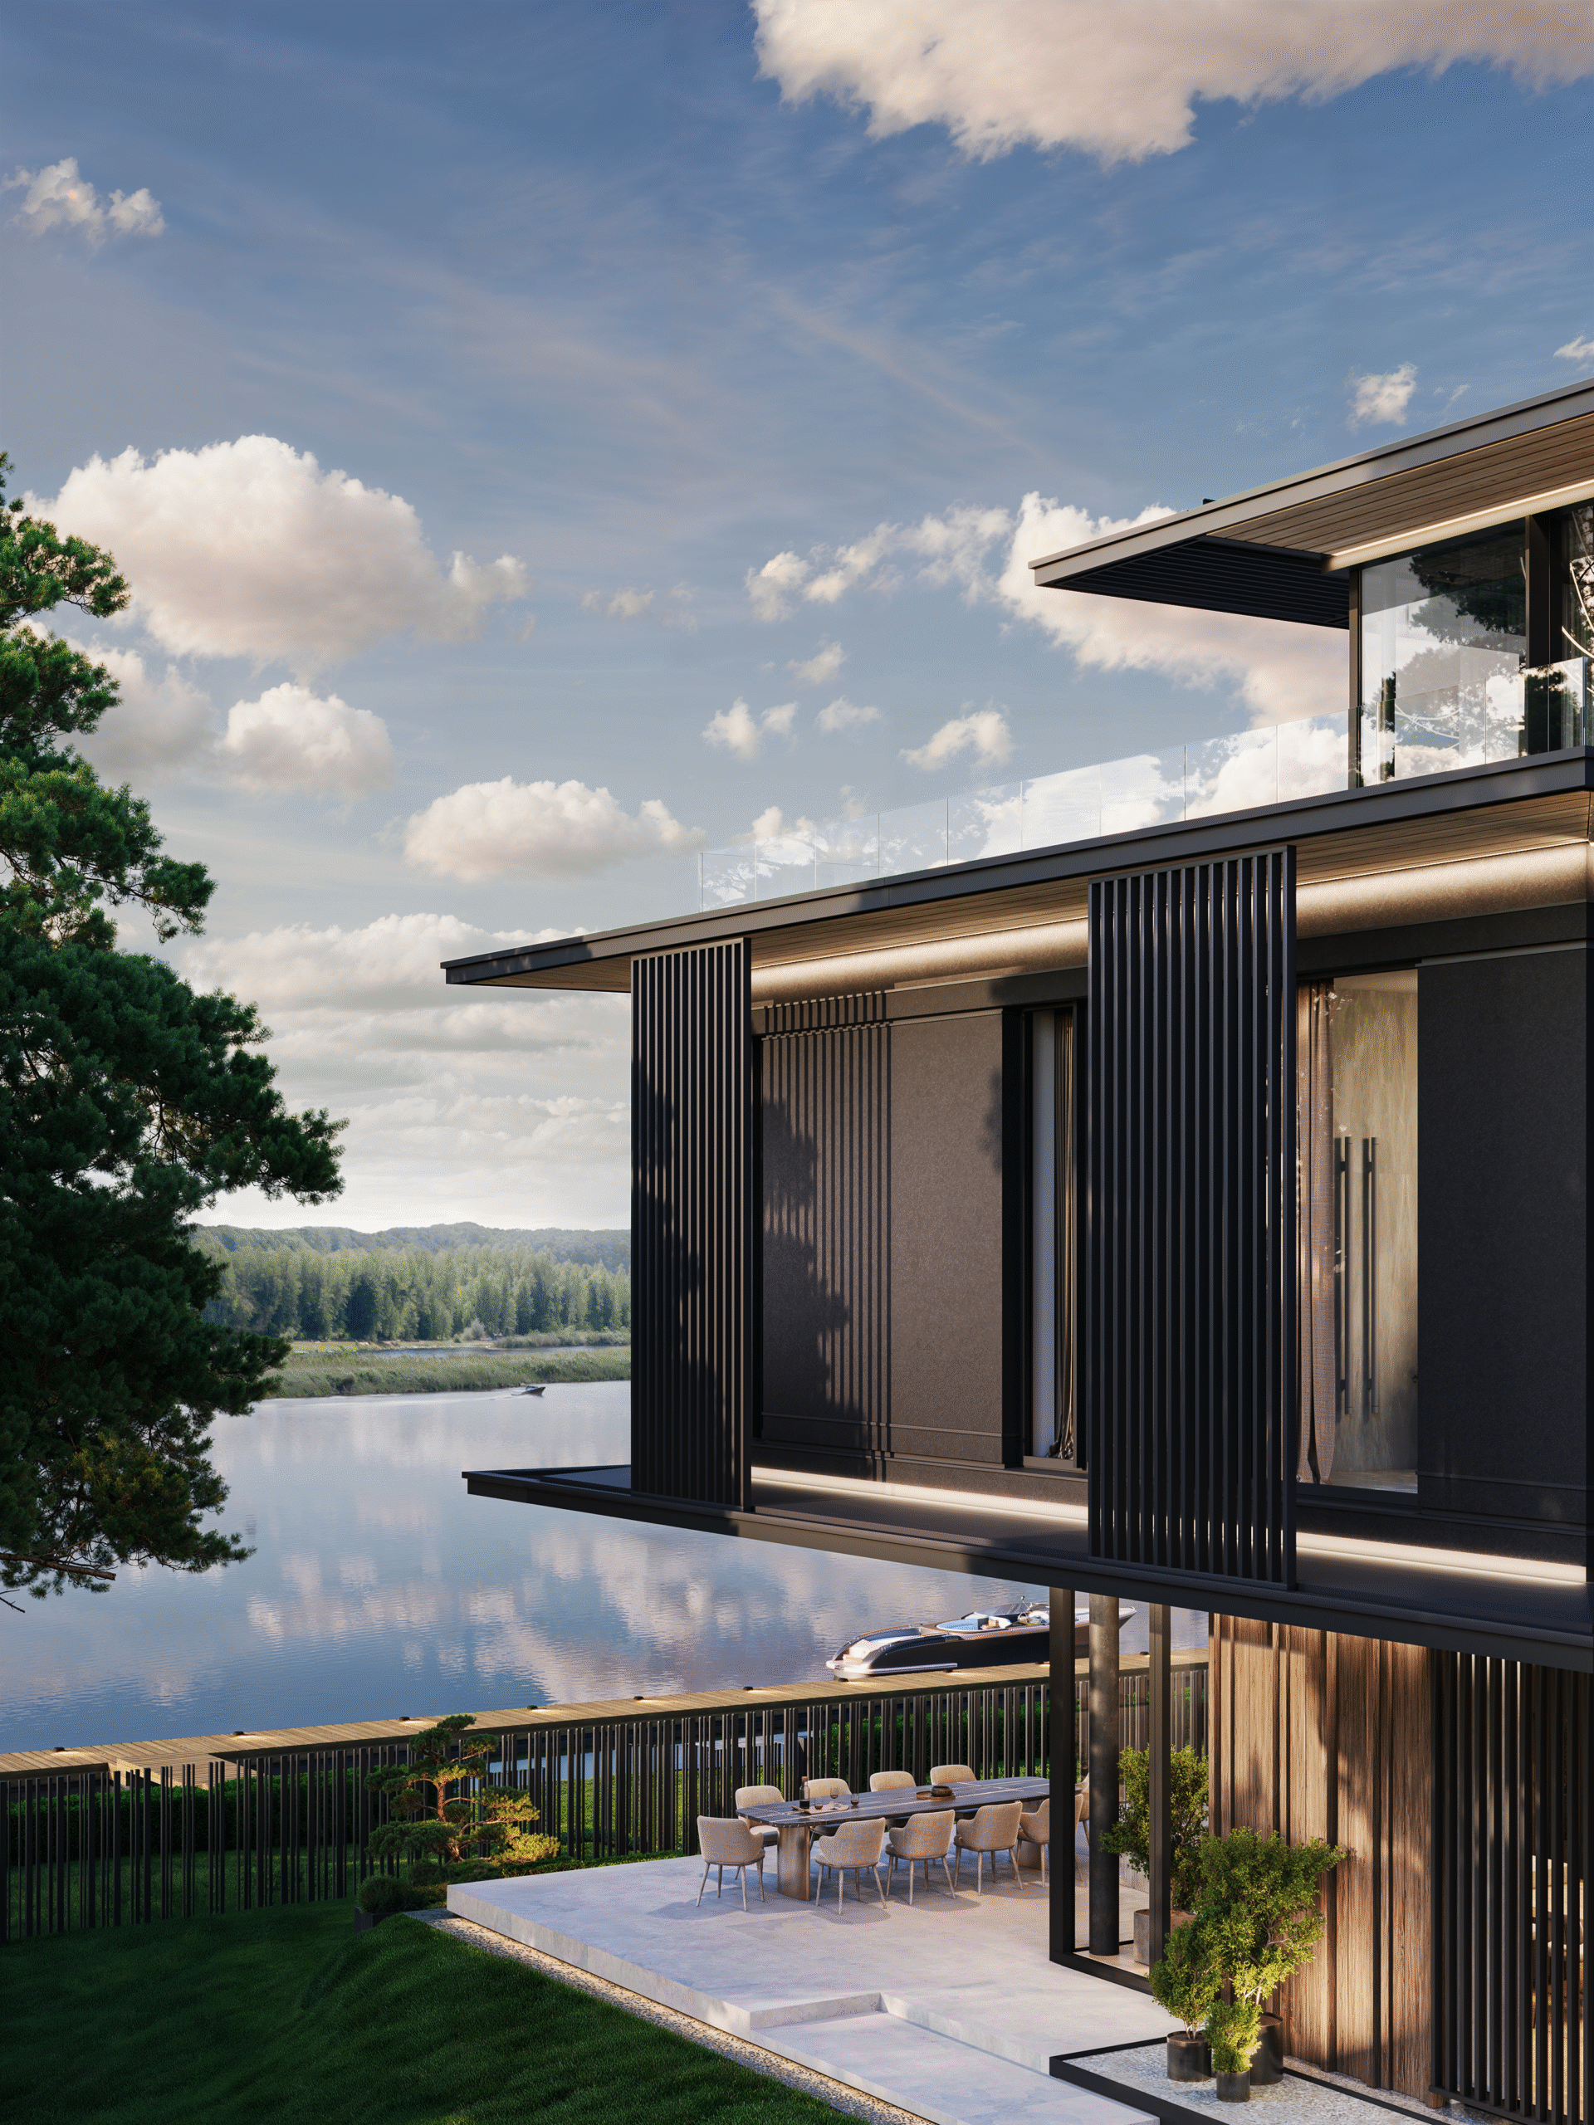



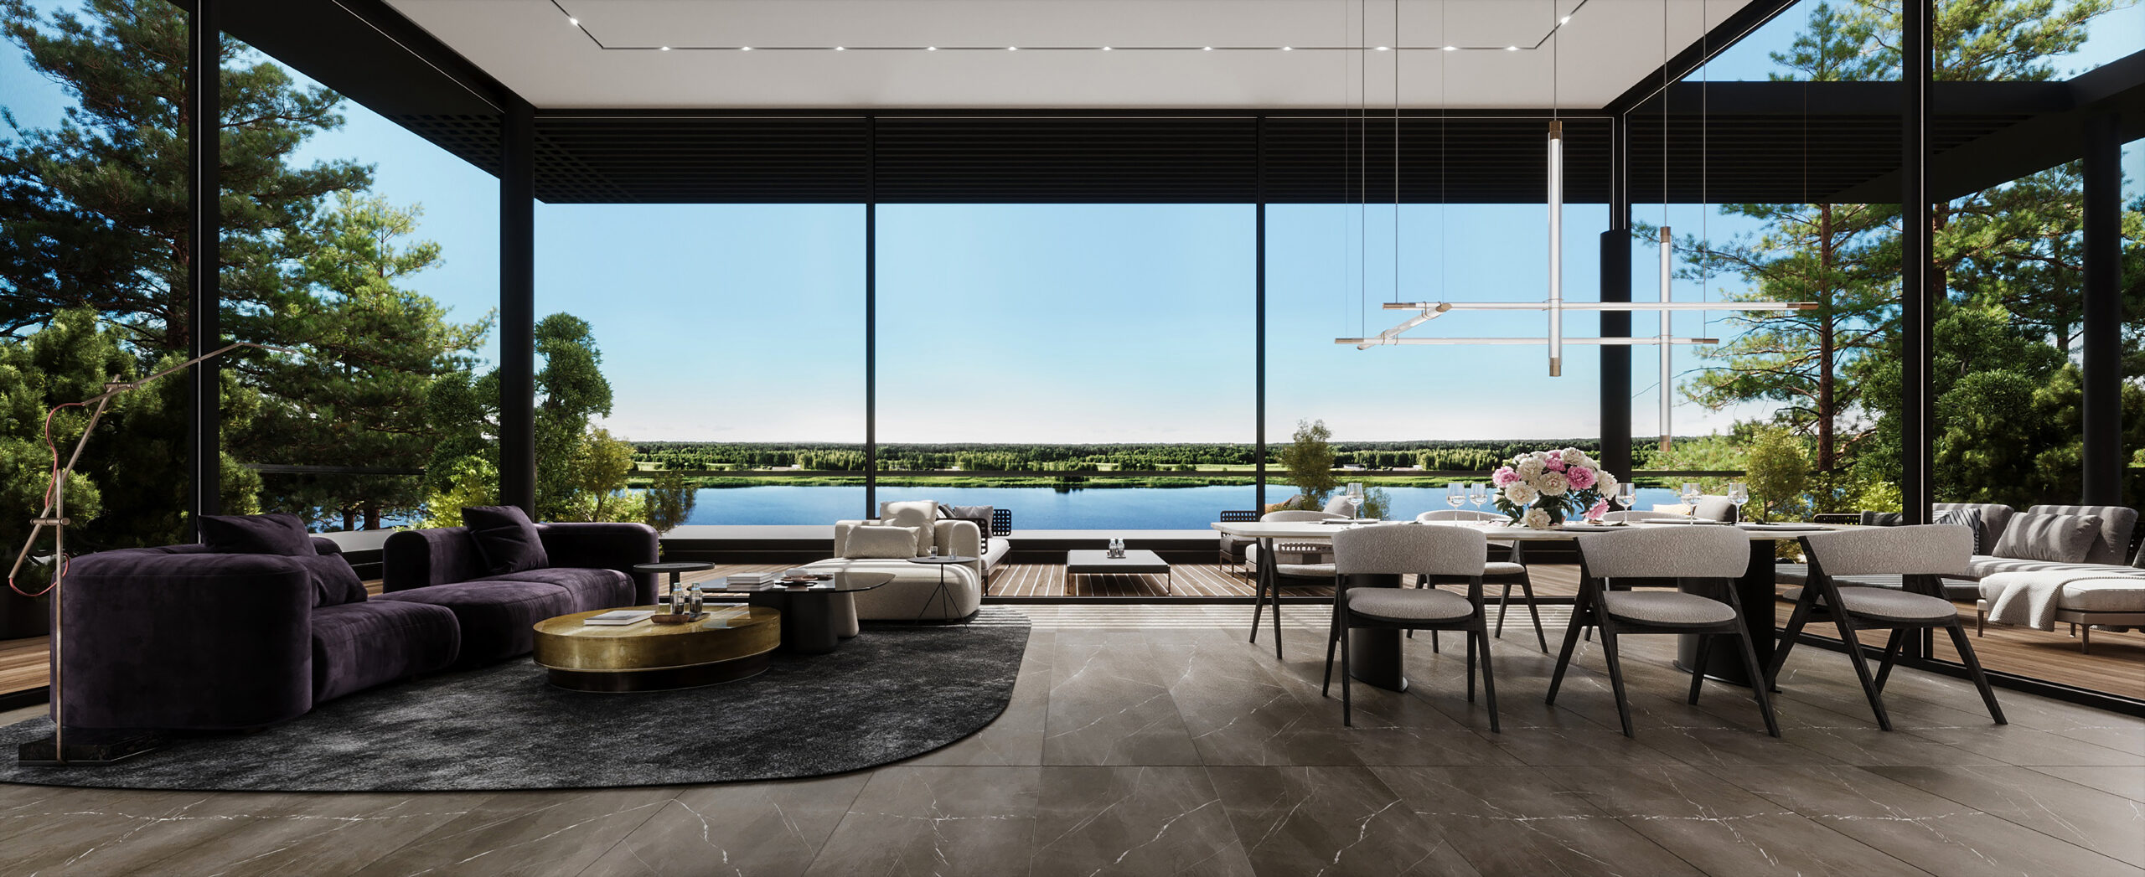



Designed across three levels, the residence brings together generous living spaces, expansive terraces, panoramic river views and carefully considered engineering.
It offers the privacy of a private villa together with the effortless comfort, security and service of luxury apartment living.
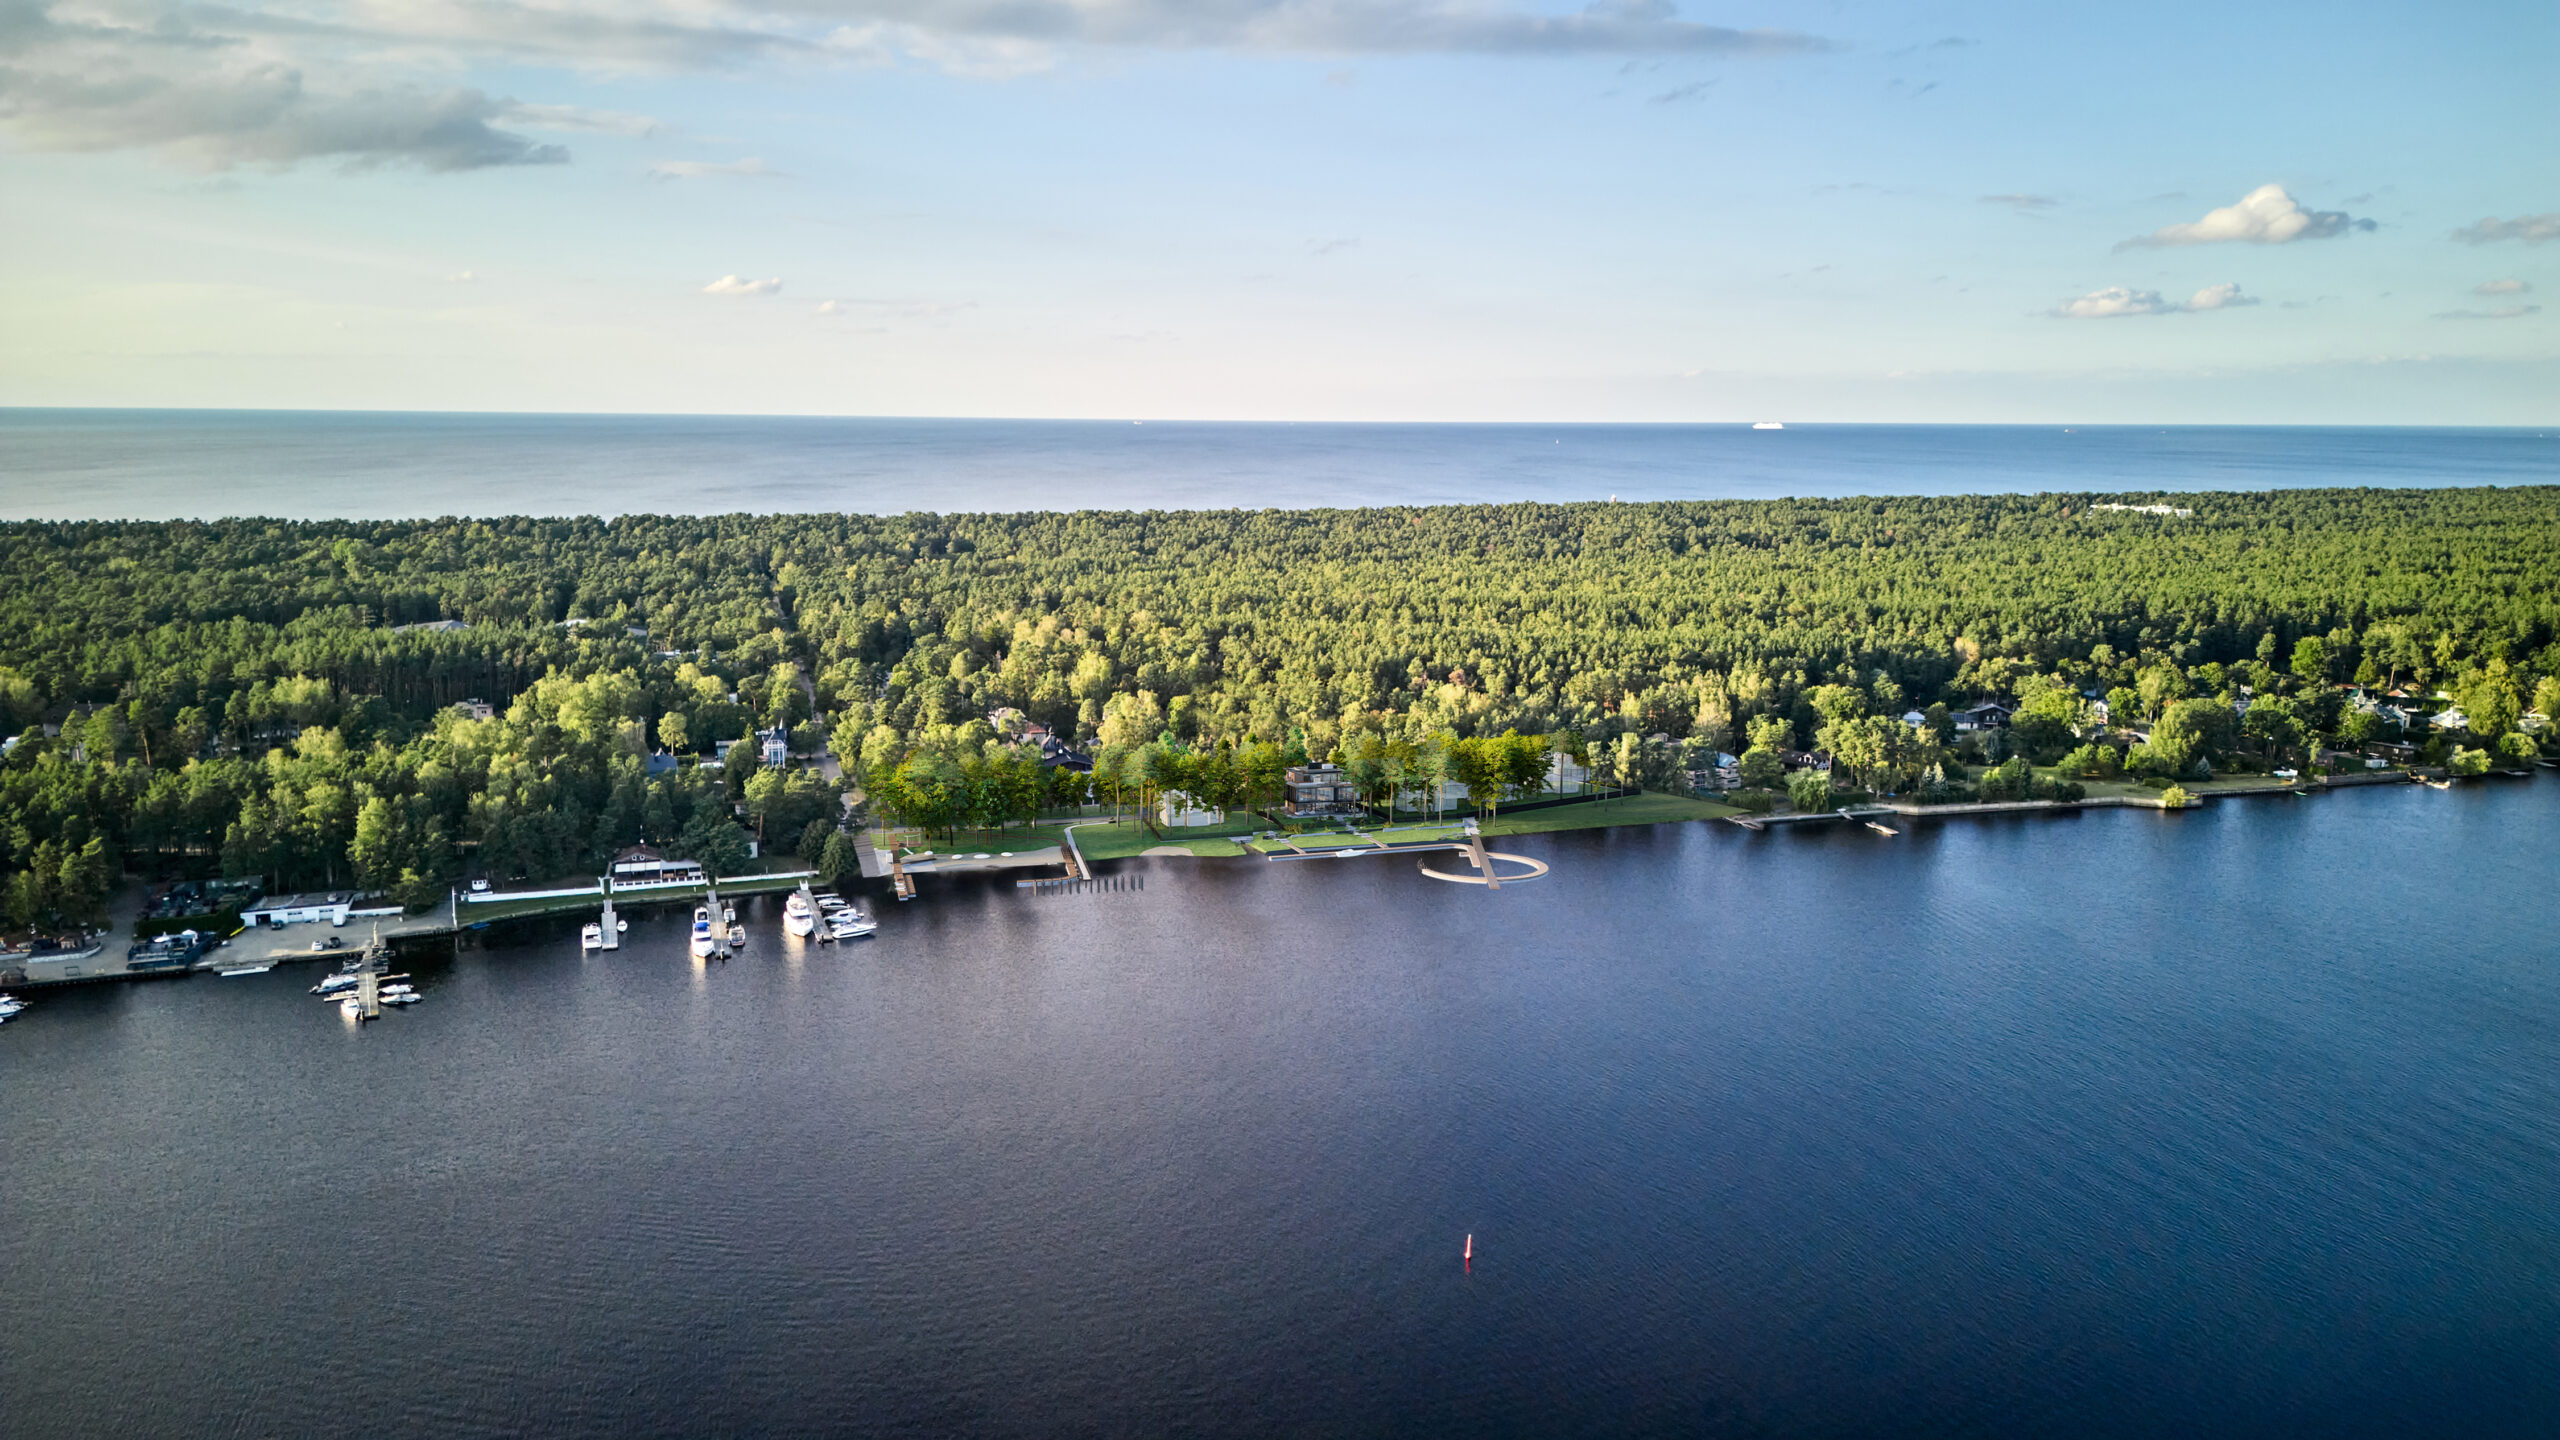

Villa One also includes its own private yacht pier, offering direct access to the Lielupe River and the Baltic Sea.
The architecture is complete, while the interior layout and design can still be tailored to the owner’s lifestyle.
The only riverfront project in the elite part of Jurmala with its own yacht marina
A HOME DESIGNED AROUND YOUR LIFE




Three-storey Villa One brings together everyday living, privacy, work, wellness and entertainment within a single residence.




Generous living spaces, private bedroom suites, a library and home office, gym, sauna, home cinema and car lounge create a home that adapts effortlessly to different lifestyles, family needs and occasions.
2 Living Rooms
4-8 Bedrooms
2 Floating Master Bedrooms
Guest Room with Separate Entrance
Lift
Gym
Jacuzzi on the terrace
Home Office
Library
Home cinema
1,075 sqm of total area
530 sqm of living area
300 sqm of terraces on the 1st and 3rd floor


245 sqm undergraound car lounge
4+parking spaces
Effortless access
2.2 m gate height
3.75 m gate width
Suitable for sports cars
with 93 mm ground clearance
1 400 sqm of private land plot
40 m of length of the shoreline
630 sqm of shoreline area under the rights with private yacht pier
Every family is unique, with their own specific needs and preferences
Every family lives differently, and every home should reflect that individuality. Villa One has been designed with flexibility at its core, allowing the residence to be tailored around the future owner’s lifestyle while preserving the integrity of its award-winning architecture.
The layouts presented illustrate just some of the possible configurations. The number and arrangement of bedroom suites, family spaces, home offices, wellness areas, staff accommodation and entertainment zones can be adapted to individual requirements or developed entirely as a bespoke solution.
This flexibility allows each residence to evolve around the people who will live in it, creating a home that is as personal as it is exceptional.
Lighting, climate, ventilation, security and selected wellness systems can be controlled remotely.
Whether you’re returning from a day in the city or a flight across the world, Villa One is ready before you arrive. In approximately 30 minutes, the indoor climate can be adjusted from 18°C to 25°C, creating the perfect temperature, atmosphere and comfort from the moment you step inside.
Engineering Beyond the Visible
Behind the calm architectural expression of Villa One lies an advanced engineering system designed for comfort, durability and dependable performance throughout every season.
Structural, climate, waterproofing and automation solutions have been integrated from the beginning, allowing the technical systems to support the architecture without interrupting the experience of the home.
Automated home management
Healthy Indoot climate
Individual temperature control for each room
Integrated energy management
Energy efficient dual heating system
Dual waterproofing protection
Advanced accoustic insulation
Heated Floors in the Car lounge
The Value of a Limited Collection
Villa One is the flagship residence within Rivue Supreme Villas and the first completed home in an exclusive collection of only five waterfront villas. Created to establish the benchmark for the entire estate, it brings together award-winning architecture, advanced engineering, exceptional private space and a remarkable waterfront setting in a single residence.
Its value extends beyond the residence itself. Ownership includes a carefully planned waterfront estate with direct access to the Lielupe River, professionally managed surroundings, exceptional privacy and generous open space that could not be recreated within a conventional residential development.
The decision to create only five villas was intentional. Rather than maximising density, Rivue preserves rarity, protects the surrounding landscape and ensures that the qualities which define Villa One remain uncompromised over time. This combination of architectural significance, an irreplaceable setting and enduring exclusivity creates lasting value for both today’s owner and future generations.
Value beyond time and space is achieved through a combination of unique design, cultural context, innovative approaches and attention to details
Only Five luxury waterfront villas
Award-winning Architecture
A comfortable year-round climate
Landscaped Riverside Park
Panoramic penthouse views and south-facing exposure
Direct water access and Private yacht piers for each residence
Freedom of a private home and effortless comfort of luxury apartment
Exceptional spatial planning and functionality
24/7 on-site security and Customer Support
Discover villa one
Our team is ready to assist you with any inquiries about our exclusive properties.
Whether you’re interested in scheduling a visit, discussing purchase options, or simply want more information, we are here to help.